

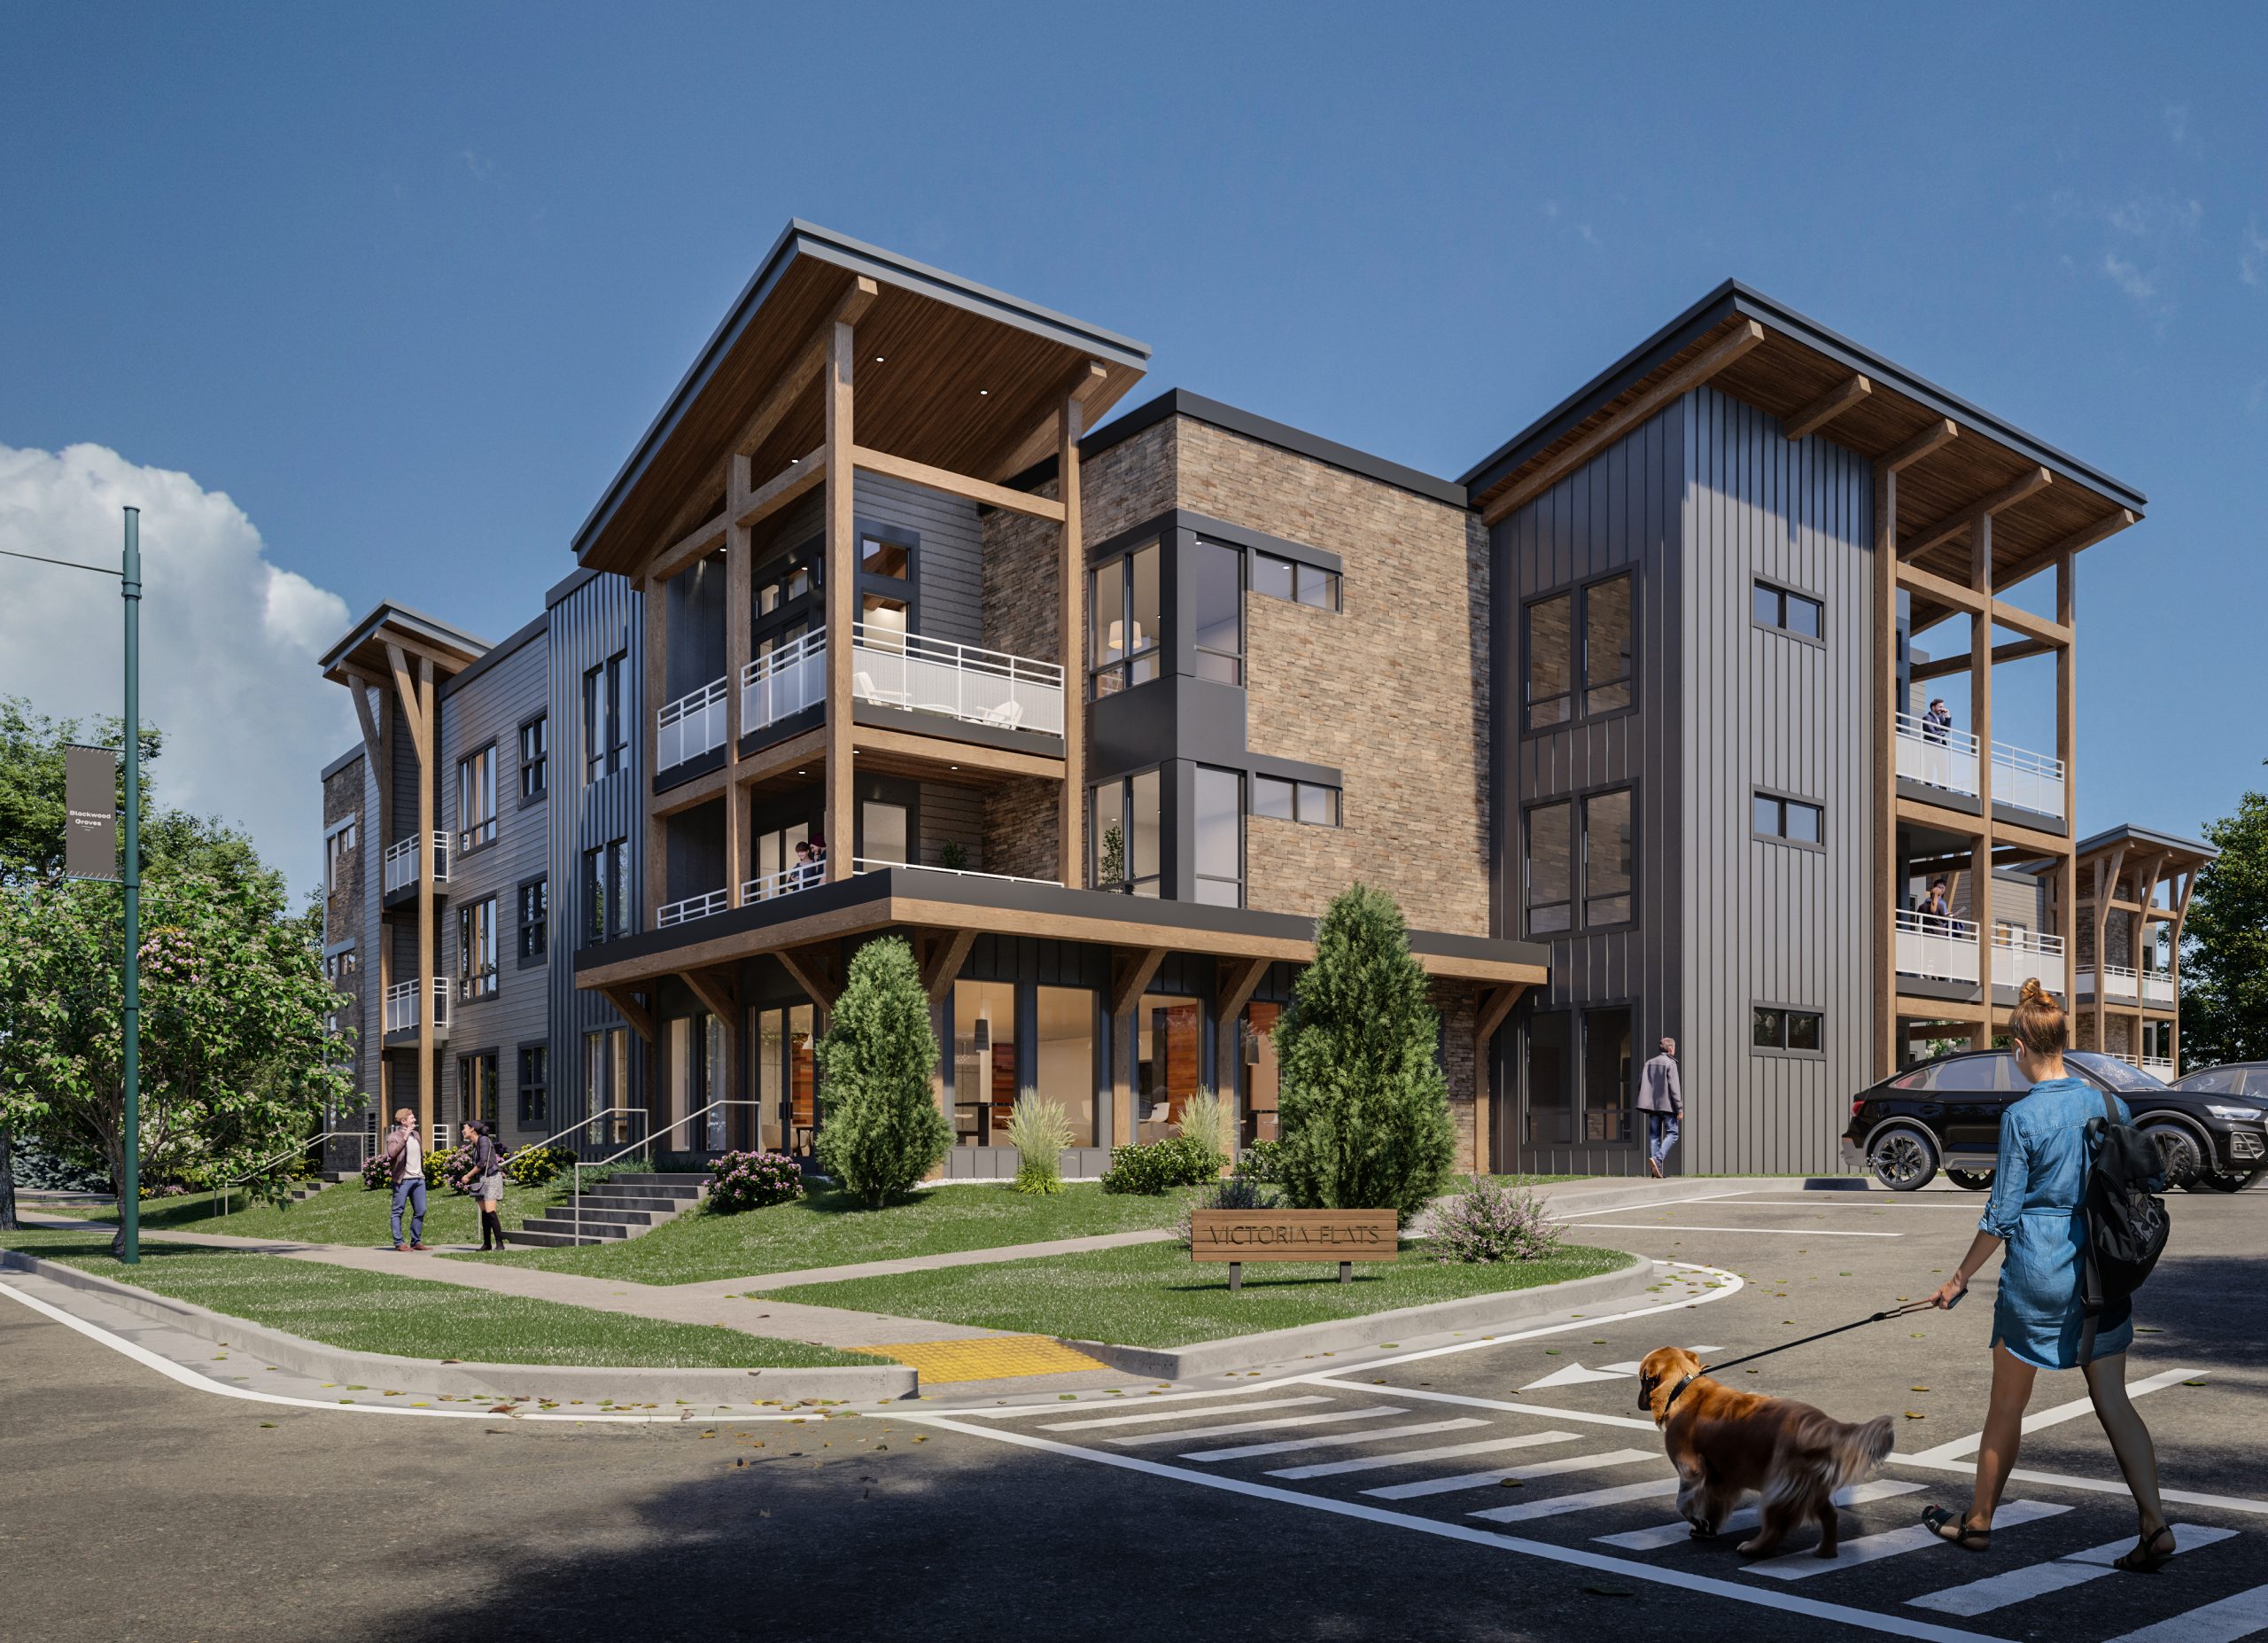
Victoria Flats
A New Way of Living
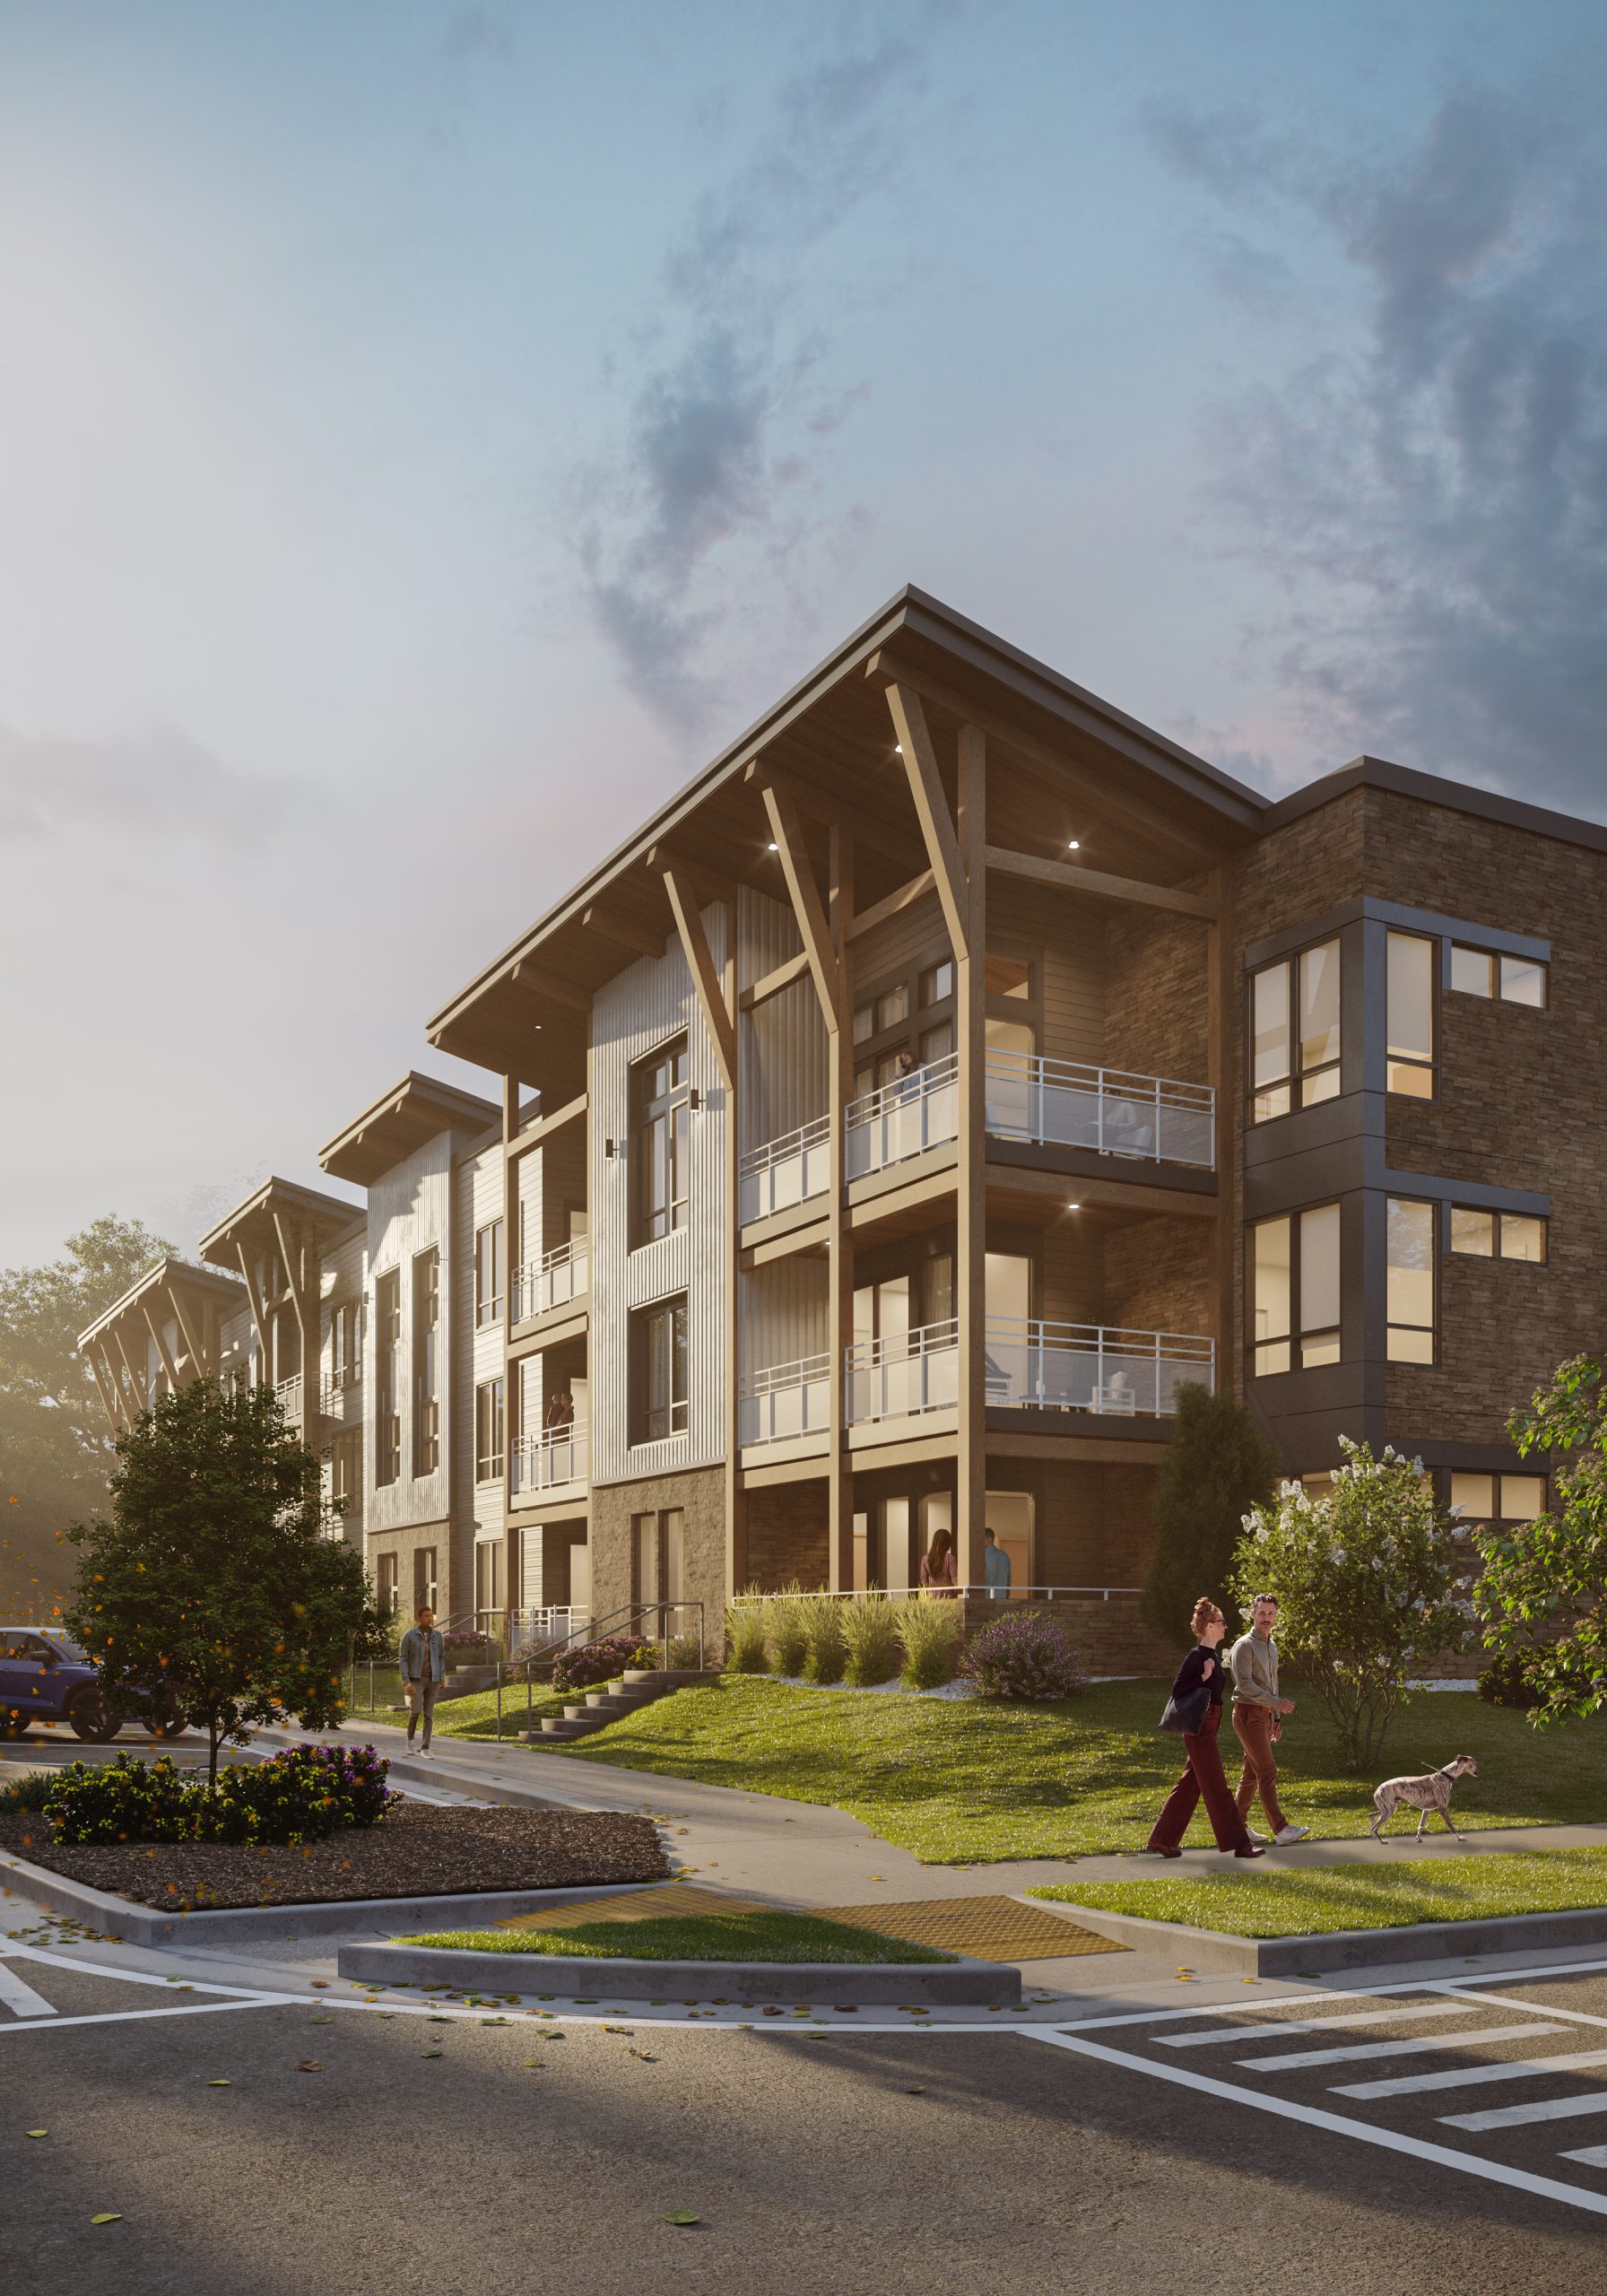
Victoria Flats brings thoughtfully designed apartment living to the heart of Blackwood Groves – pairing modern comfort with the ease, connection, and lifestyle of an established Bozeman neighborhood.
With 82 new apartments homes coming in 2027, Victoria Flats will offer functional floor plans, warm contemporary finishes, and spaces designed to make everyday living feel comfortable and effortless.
Set within Blackwood Groves, residents will be connected to parks, trails, open spaces, and neighborhood amenities, with convenient access to everything Bozeman has to offer.
Whether you’re putting down roots, relocating to the Gallatin Valley, or simply looking for more flexibility, Victoria Flats offers a place ot feel at home while staying connected to the Montana lifestyle.
Residence Features
- Thoughtfully designed apartment homes with modern layouts and comfortable living spaces.
- Designed with generous one-, two- and three-bedroom layouts.
- Private balconies or walk-out patios.
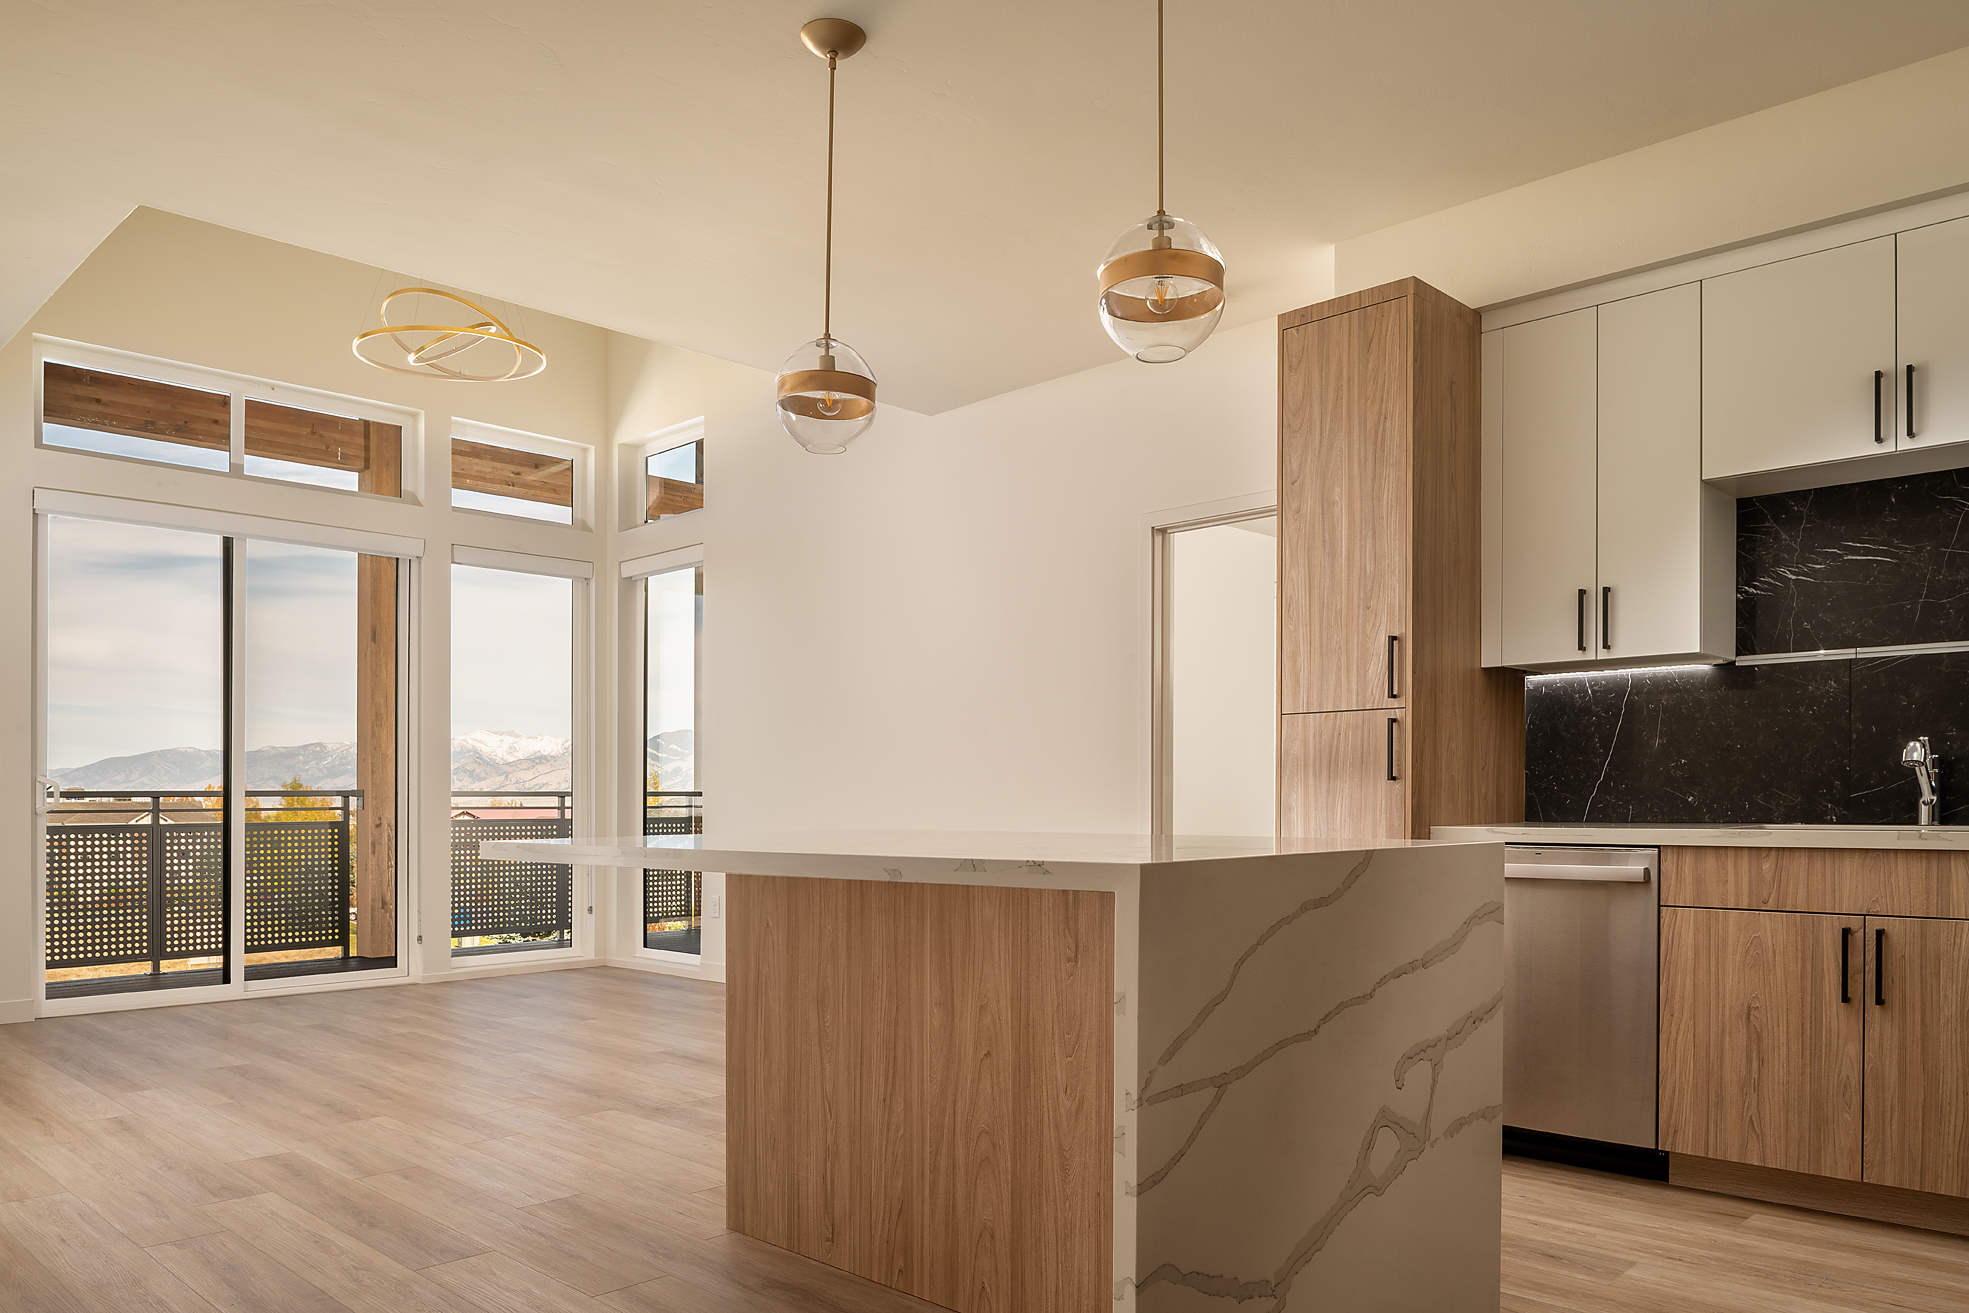
- High-end interior finishes including tiled tubs and showers, vanities, and walk-in closets.
- Modern kitchens with a curated selection of finishes and fixtures.
- High-speed Managed Wi-Fi and robust cable package is included.
- Residences feature smart thermostats and smart-lock technology.

Proximity to Bozeman Essentials
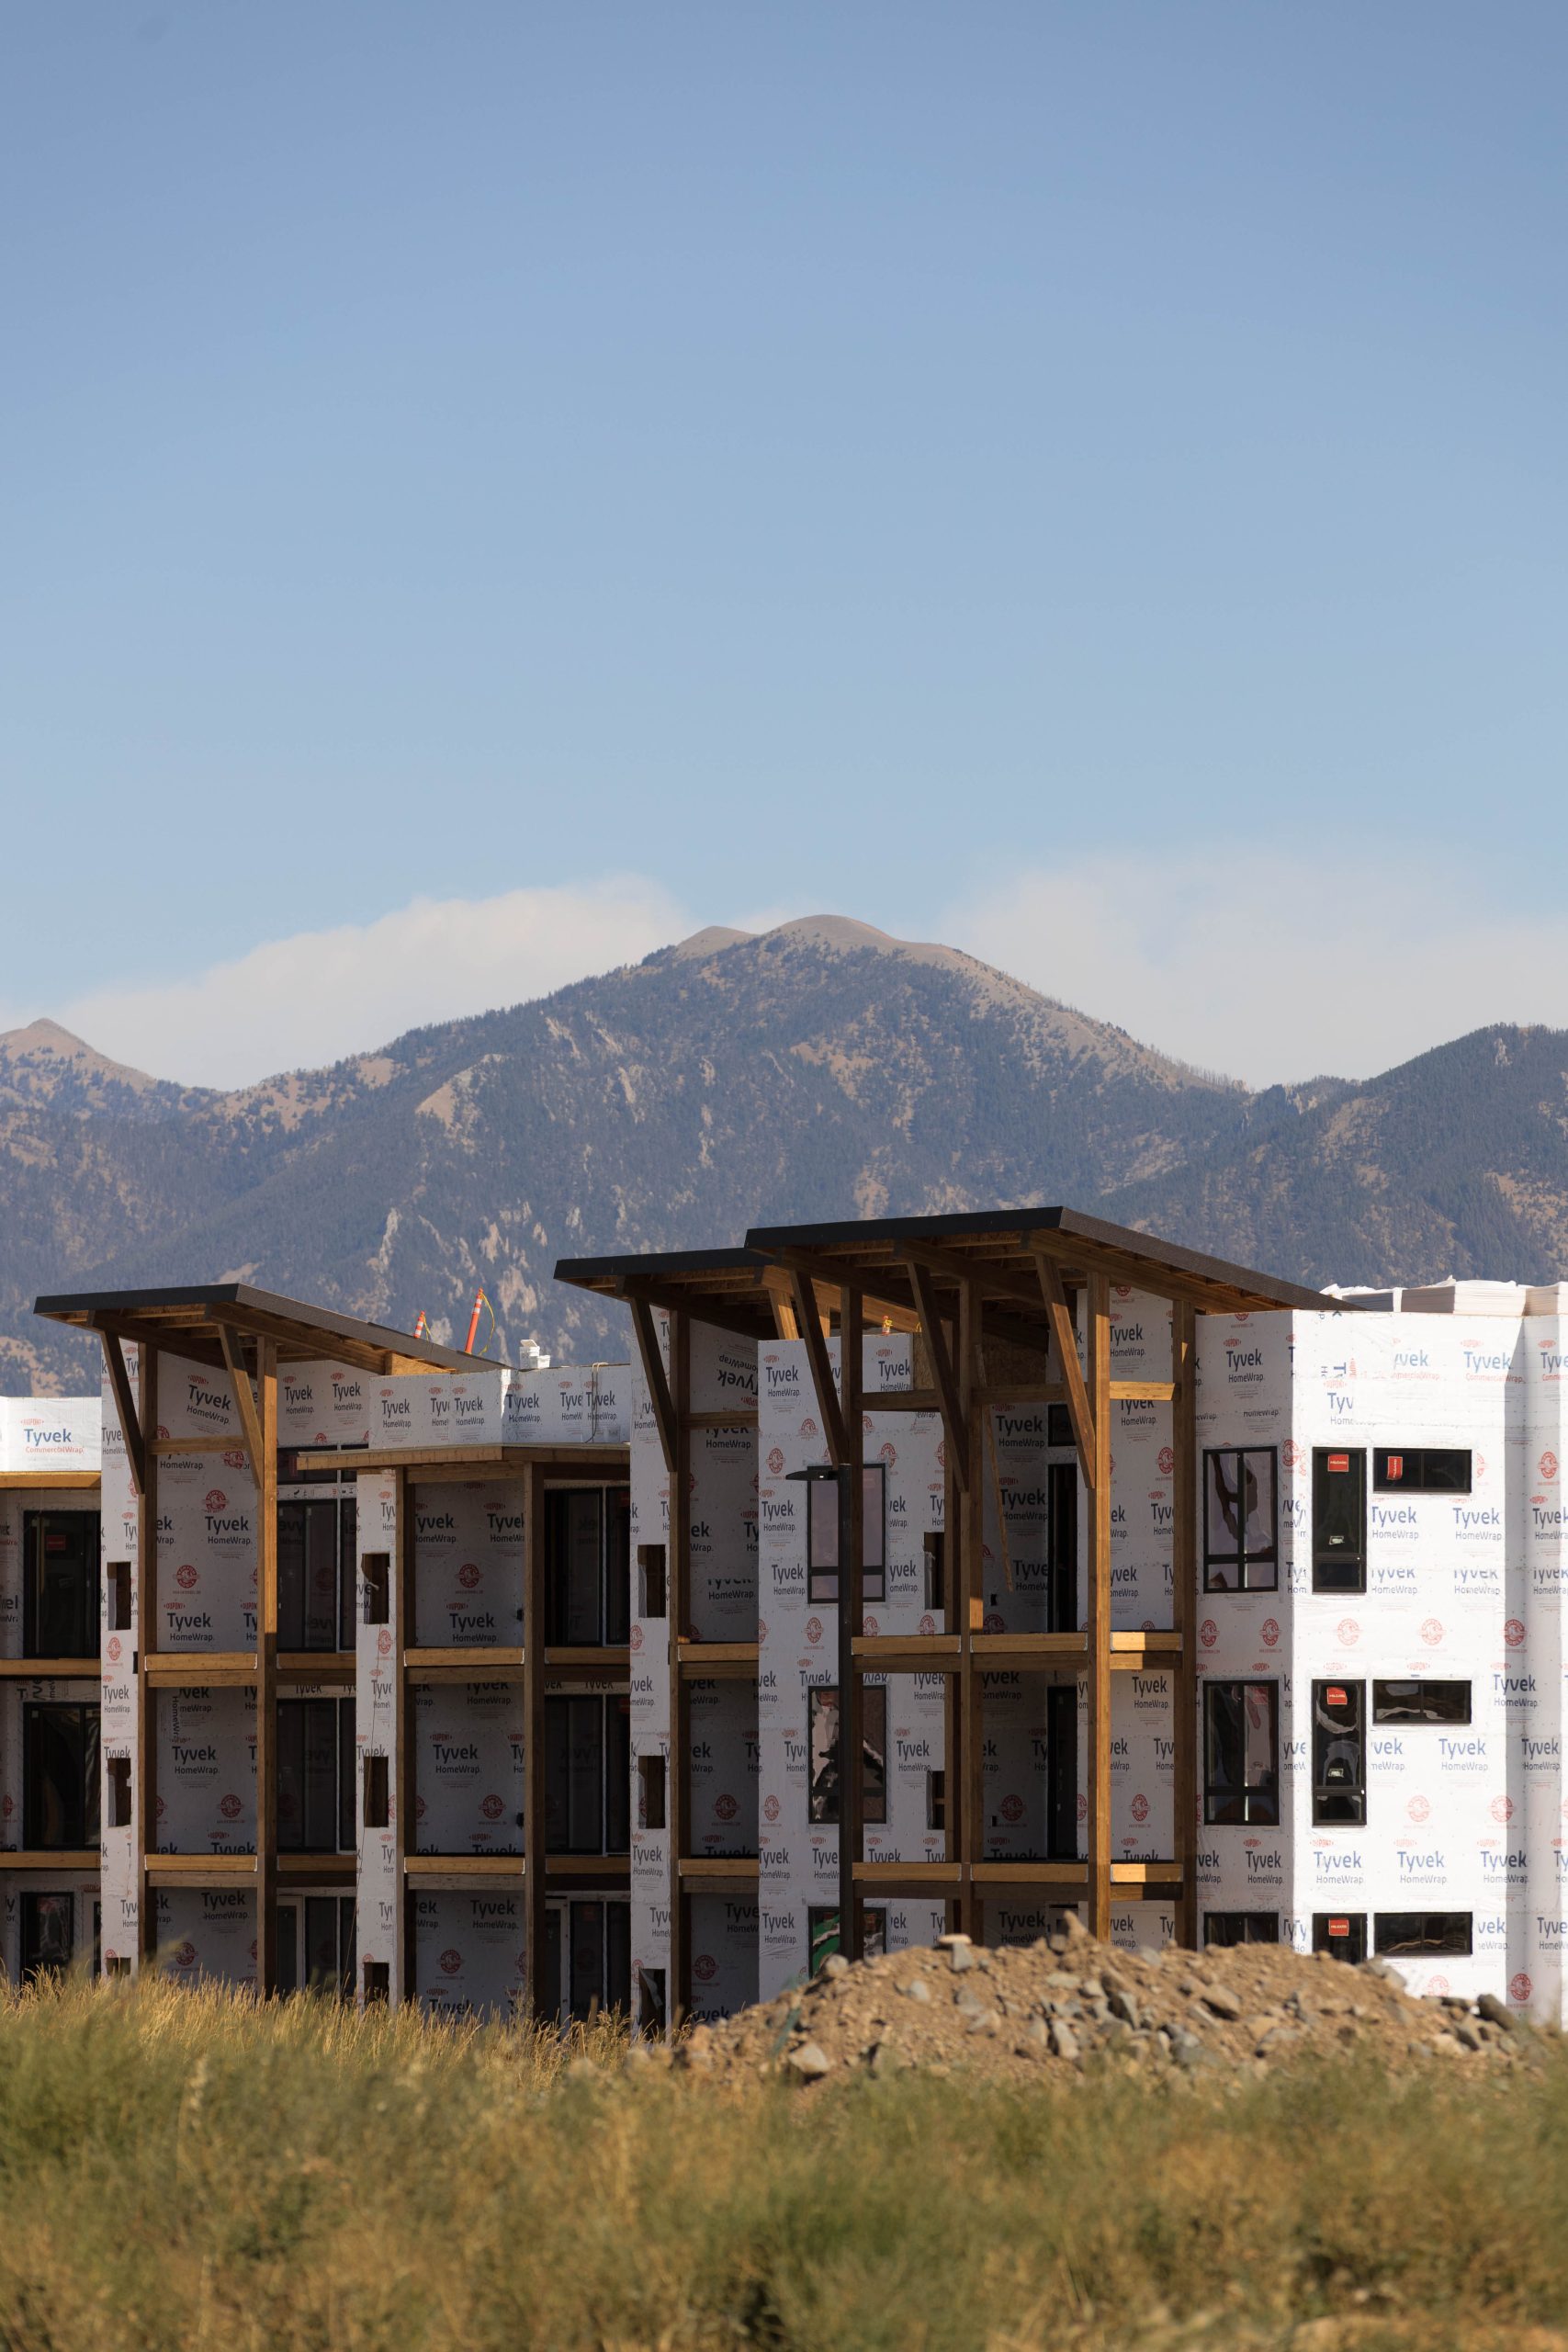
Victoria Flats conveniently puts you close to the best of Bozeman. Enjoy access to Downtown Bozeman, nearby schools, shopping, and dining, with outdoor recreation at Hyalite Canyon just a short drive away.
Robust Wi-Fi and Cable Package
High-speed Managed Wi-Fi and a robust cable package are standard at Victoria Flats, enabling residents to seamlessly connect all devices and stream upon move-in. Homes also feature smart thermostats and front door locks.

Blackwood Groves Amenities
Victoria Flats is nestled around shared open spaces, including linear parks and paseos, dog parks, pickleball courts, community gardens and playgrounds, fostering an inviting neighborhood ambiance. There will also be new amenities located in the ground floors of the buildings, offering a new place for residents to spend their time in the Arcades with quiet spaces to work independently.

Floorplans
Filter by:
A1
1 BEDROOM | 1 BATH
667
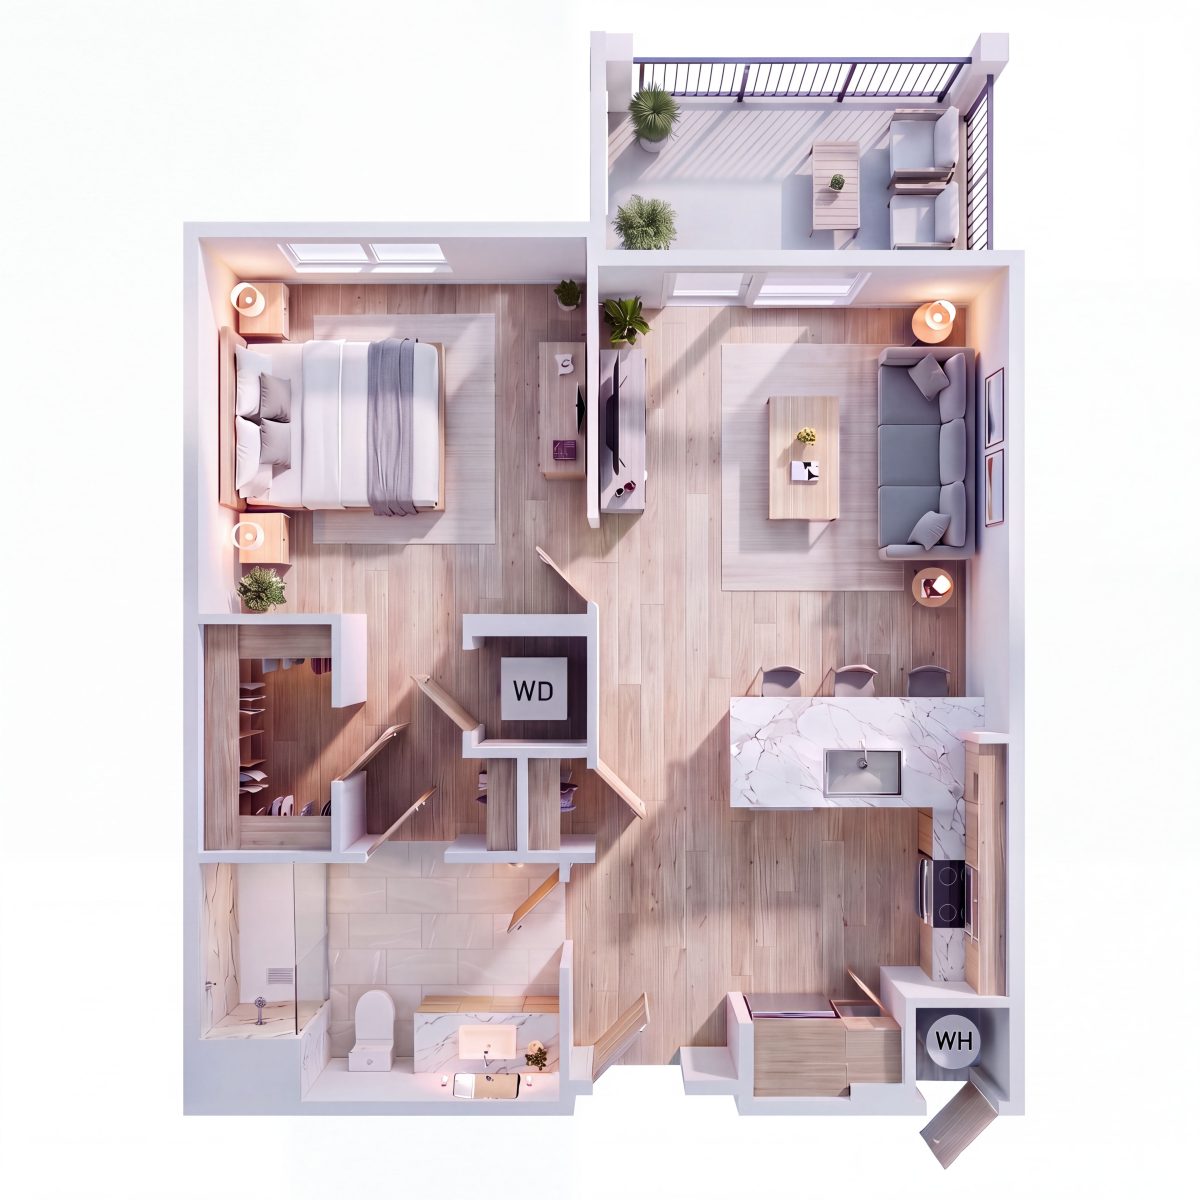
Coming Soon
A2
1 BEDROOM | 1 BATH
727
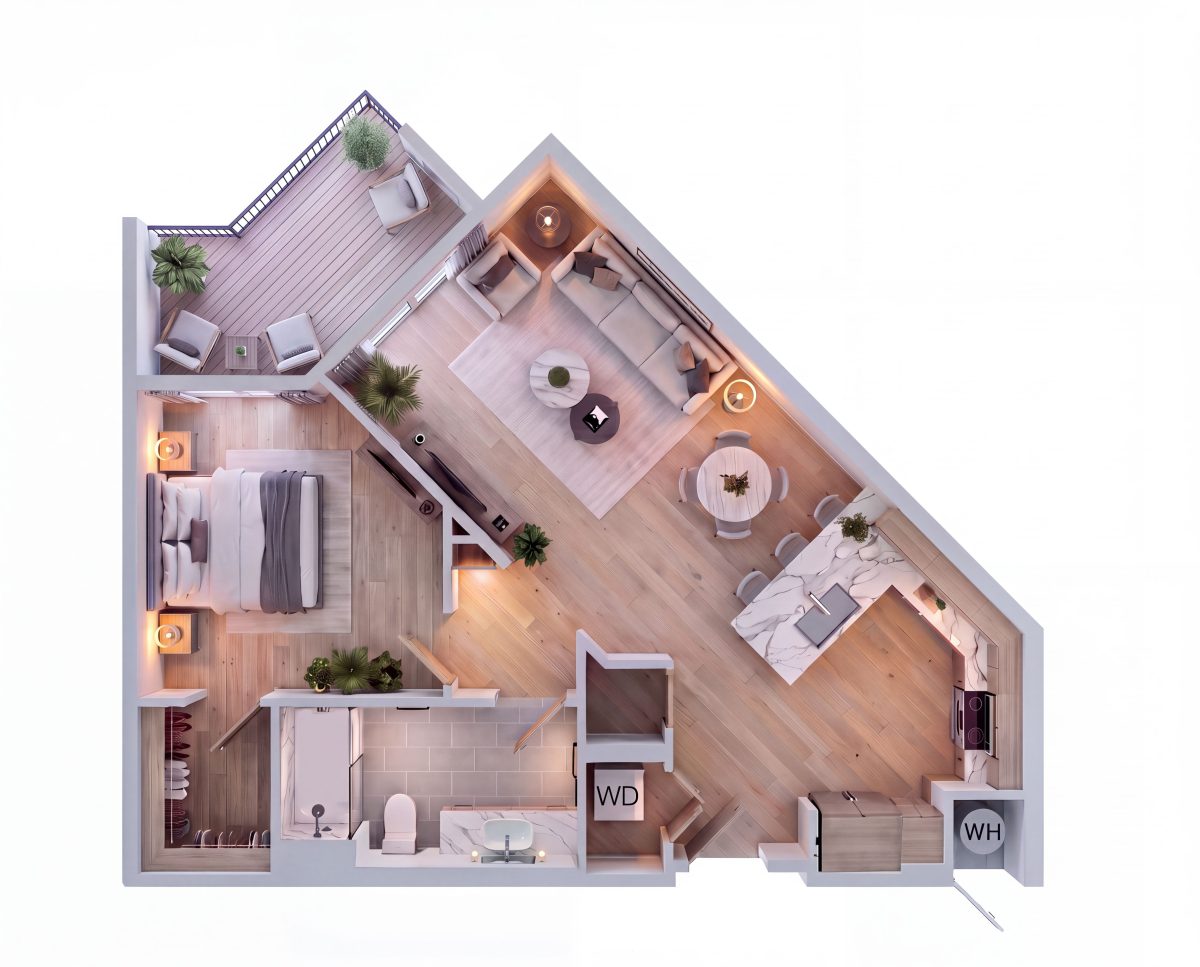
Coming Soon
B1
2 BEDROOM | 2 BATH
1,094
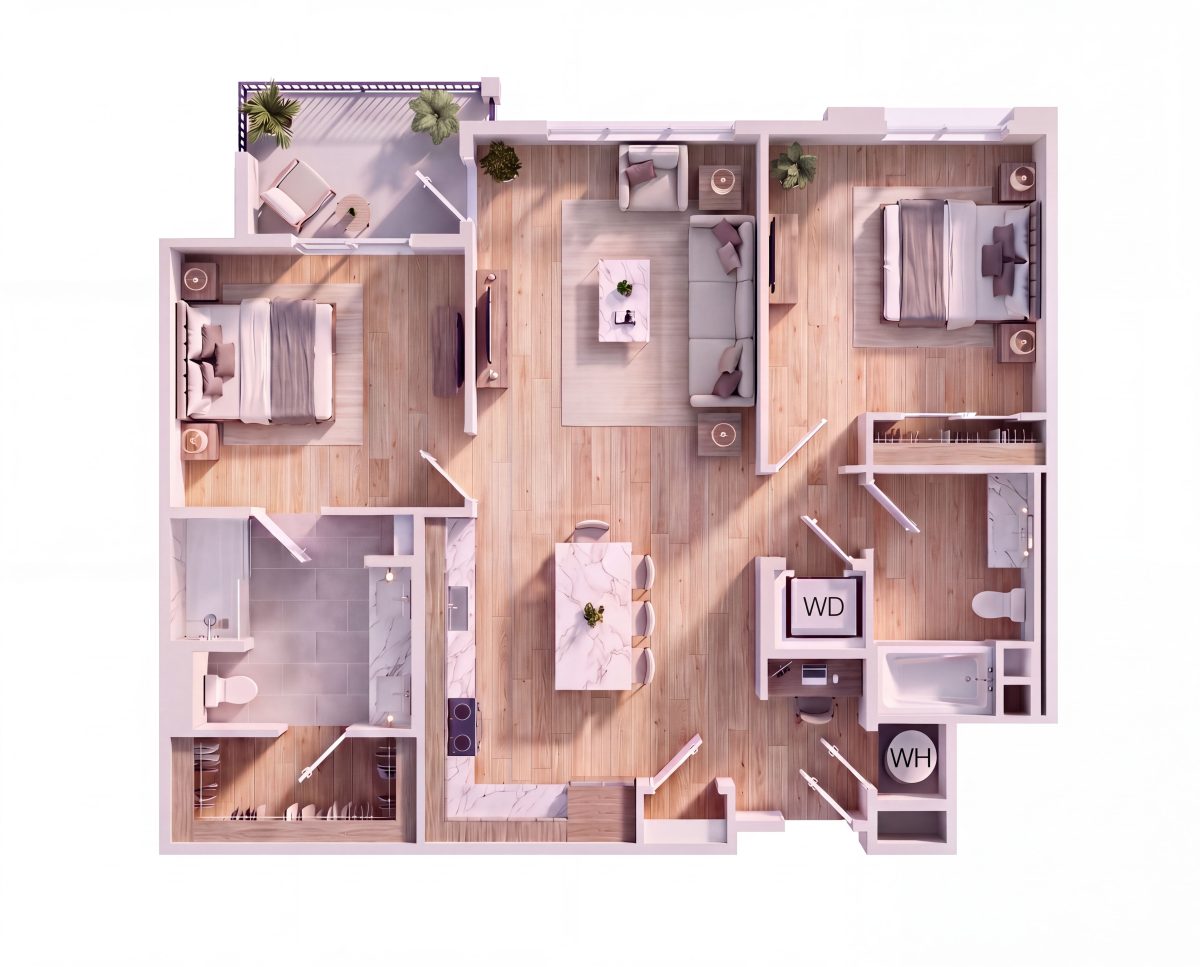
Coming Soon
B2
2 BEDROOM | 2 BATH
1,156
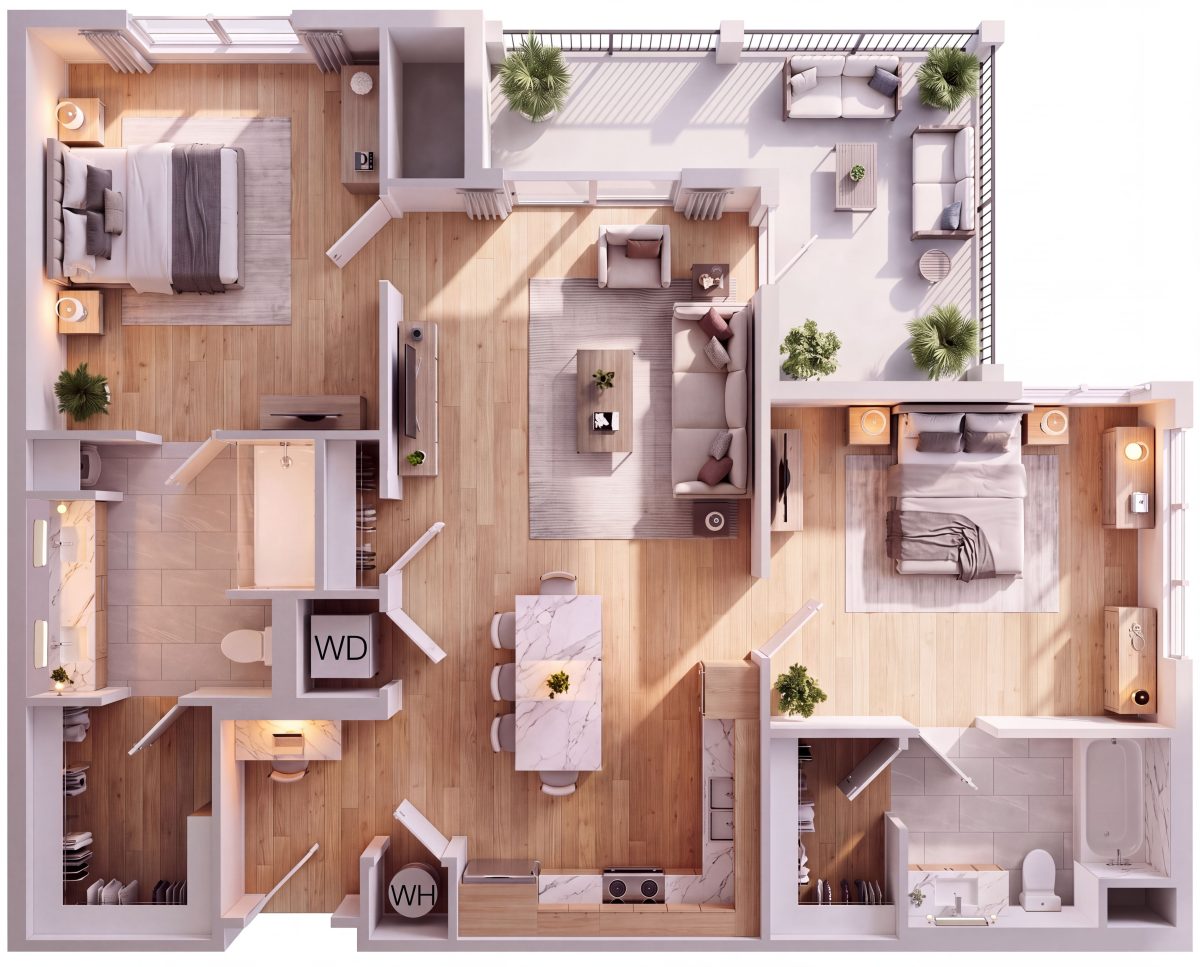
Coming Soon
B3
2 BEDROOM | 2 BATH
1,111
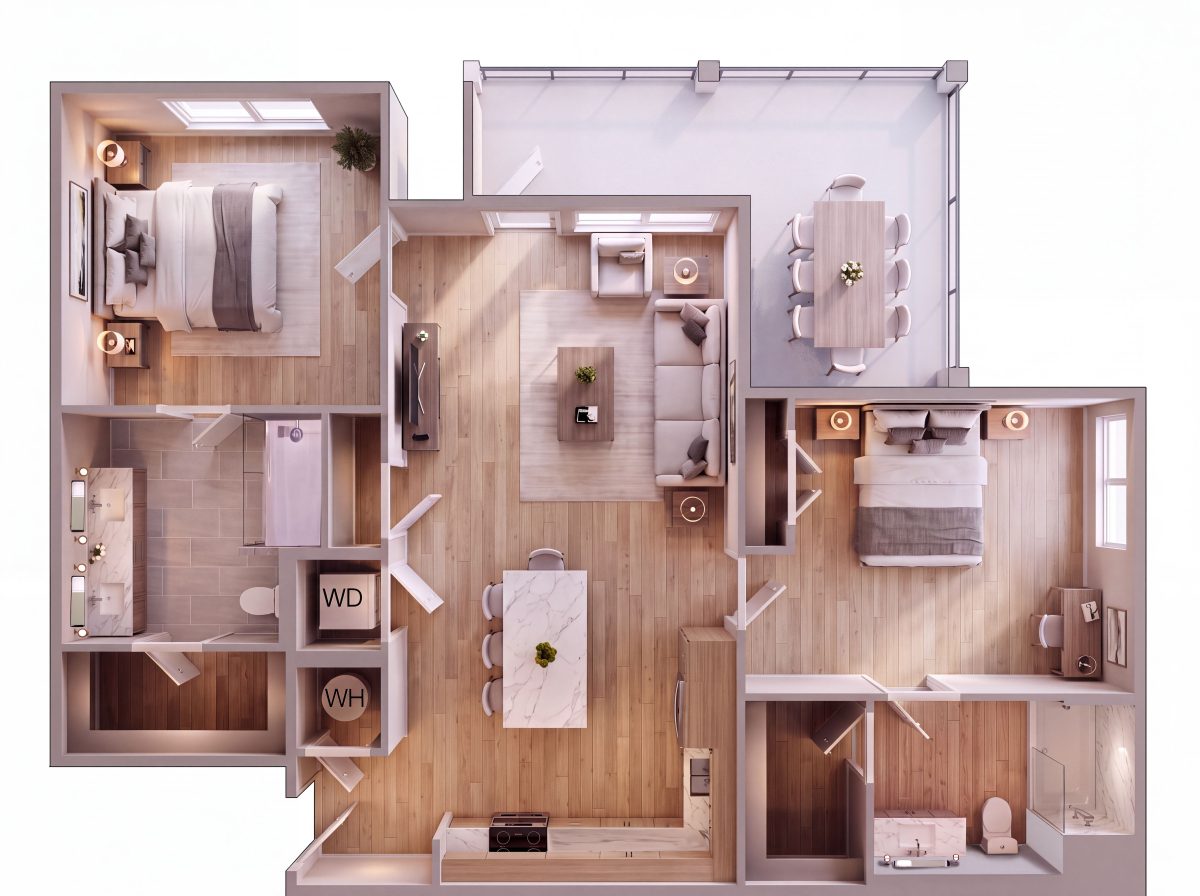
Coming Soon
C1
3 BEDROOM | 2 BATH
1,436
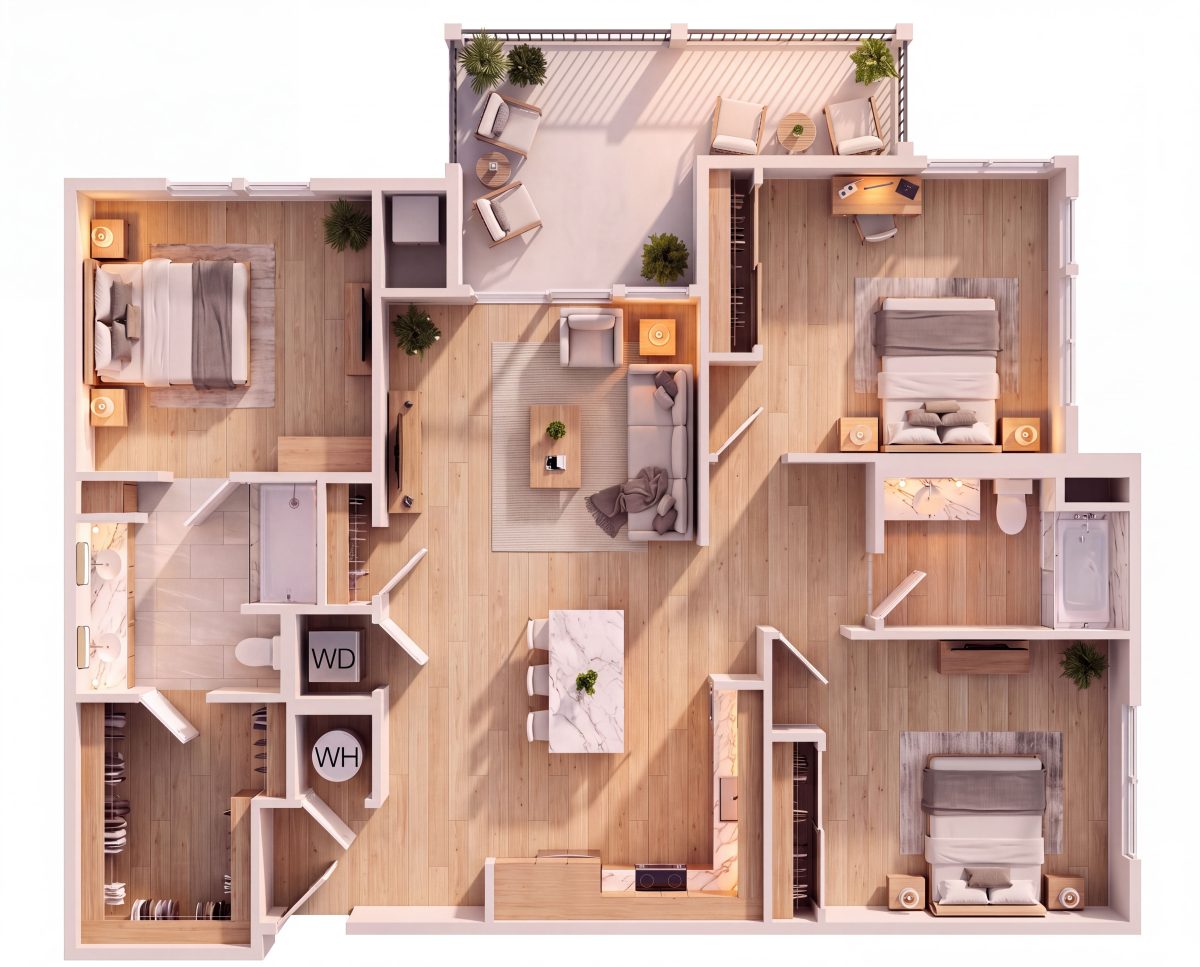
Coming Soon
Disclaimer: Prices and availability are subject to change without notice and are not guaranteed until an application is submitted; additional fees, deposits, utilities, and lease terms may apply. Please speak with a team member for more information.
More Opportunities
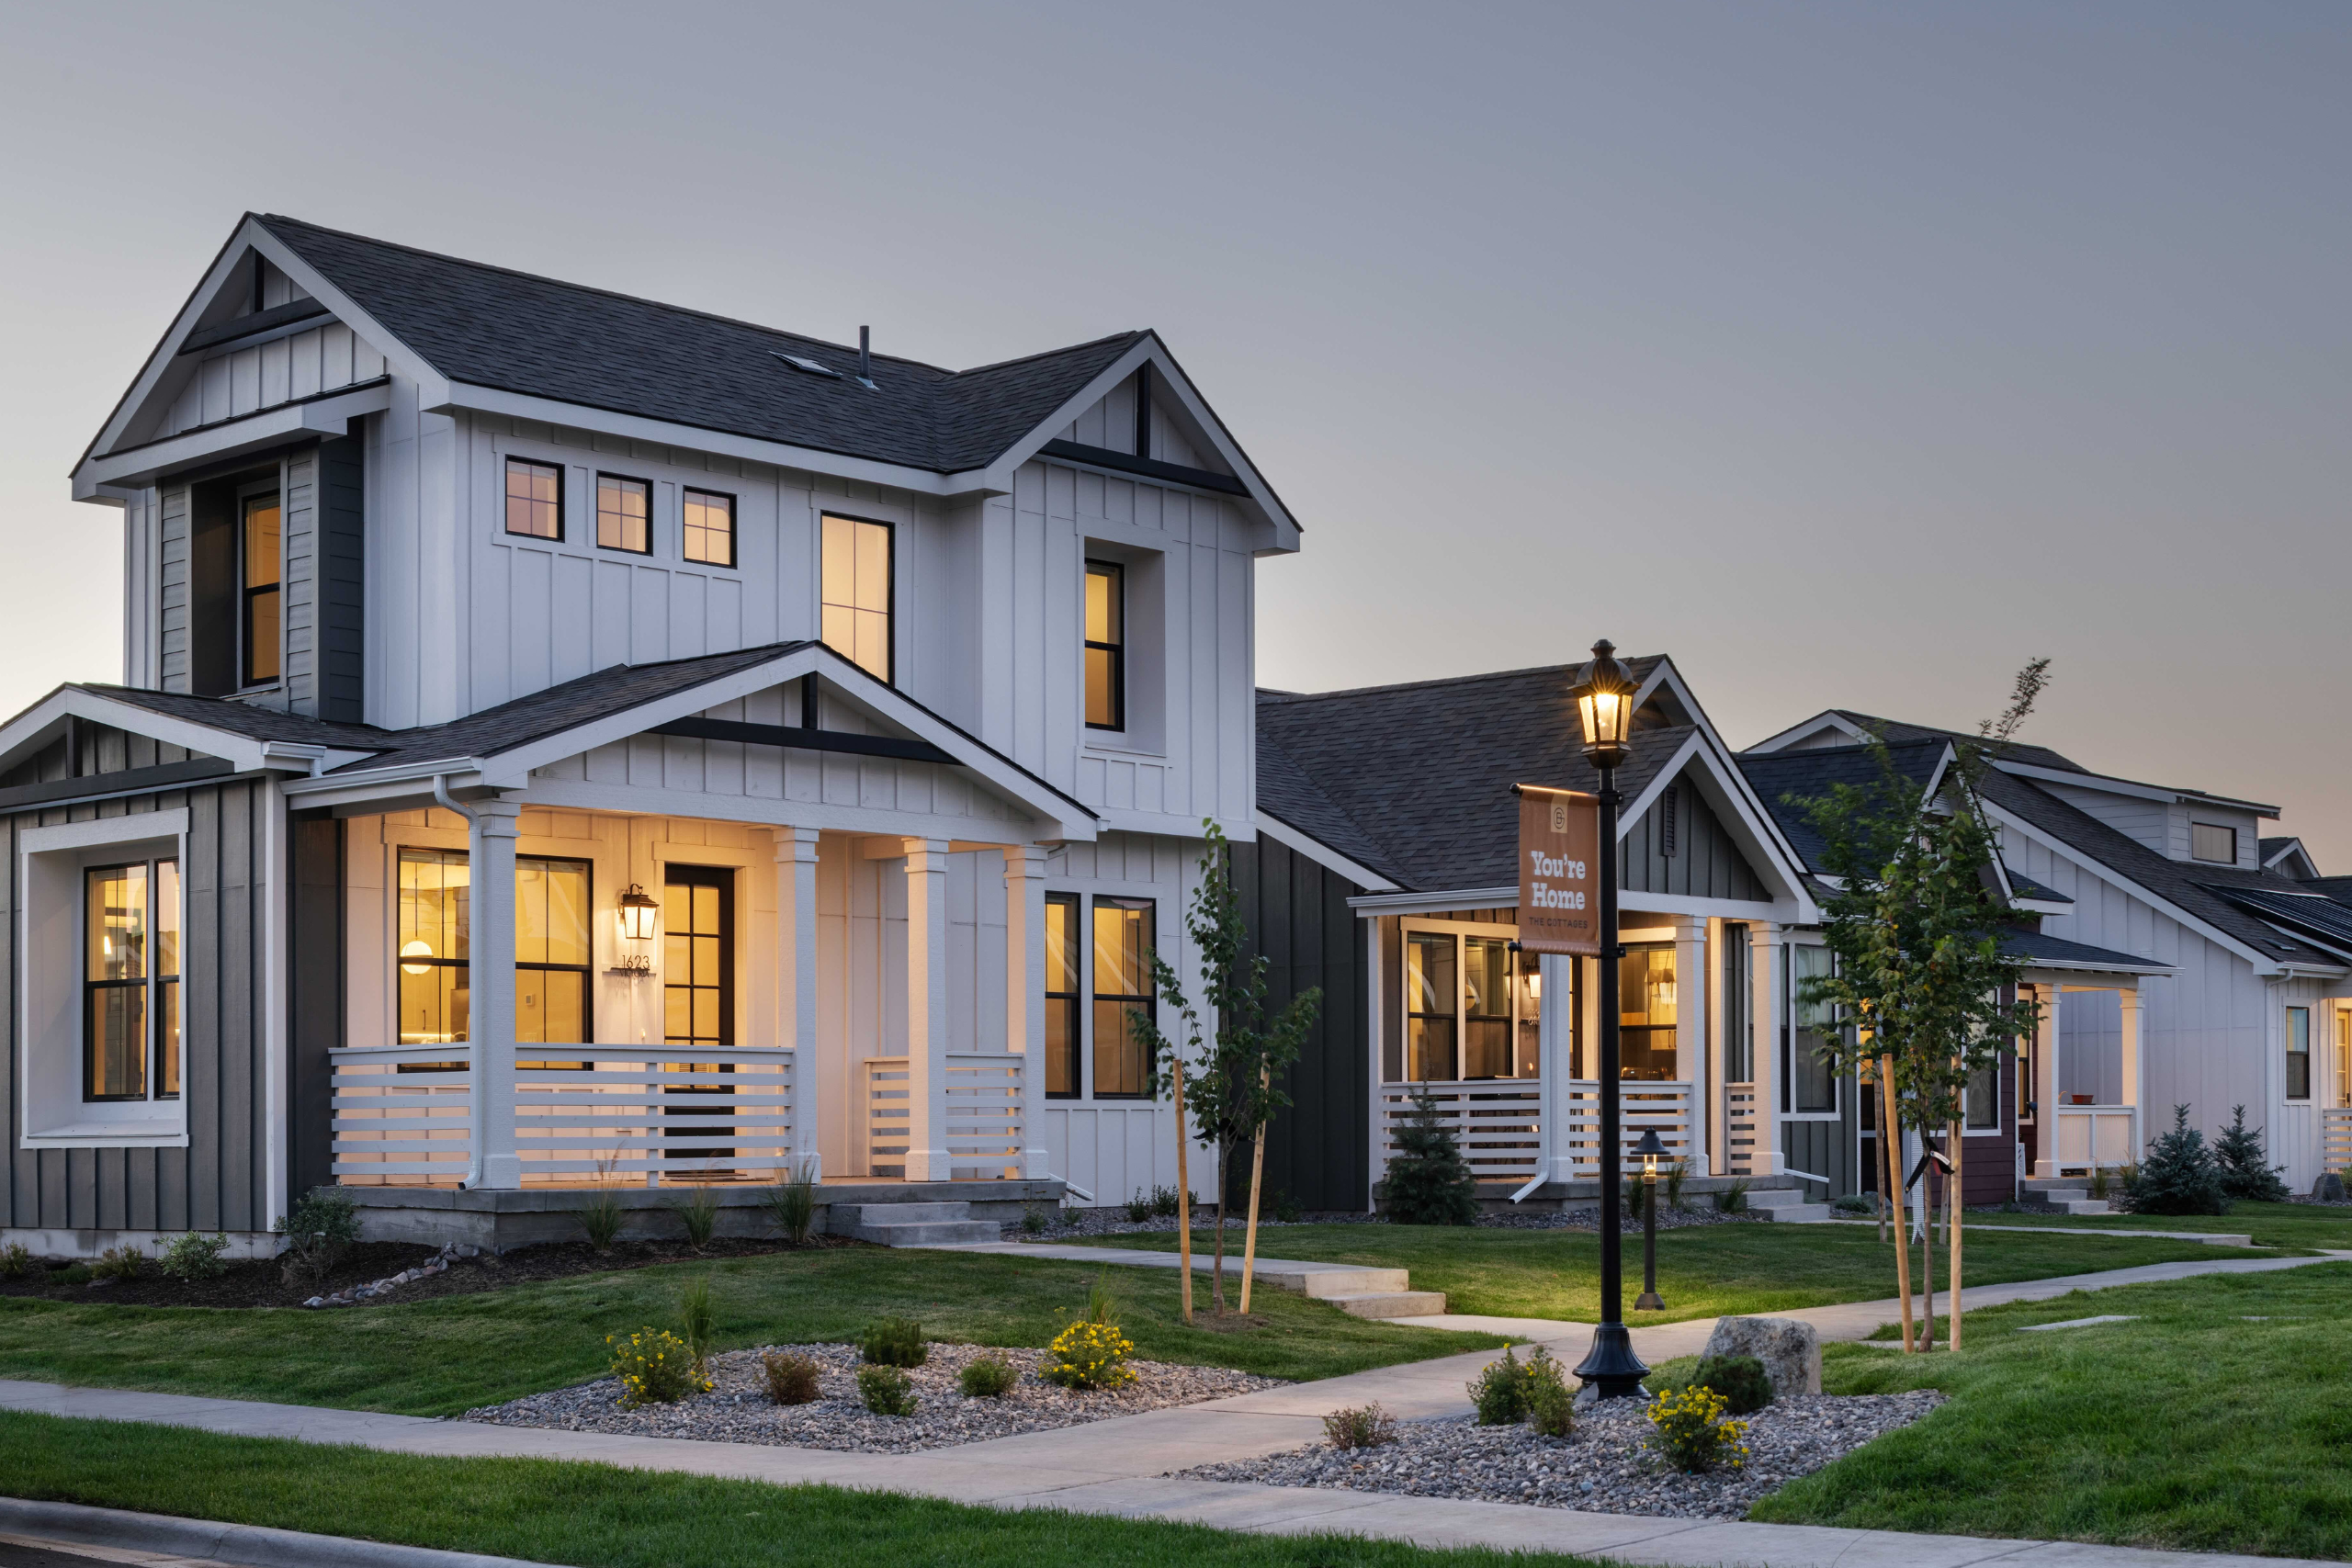
The Cottages
Thoughtfully crafted luxury rental homes from one to three bedrooms in a classic neighborhood setting.
Learn More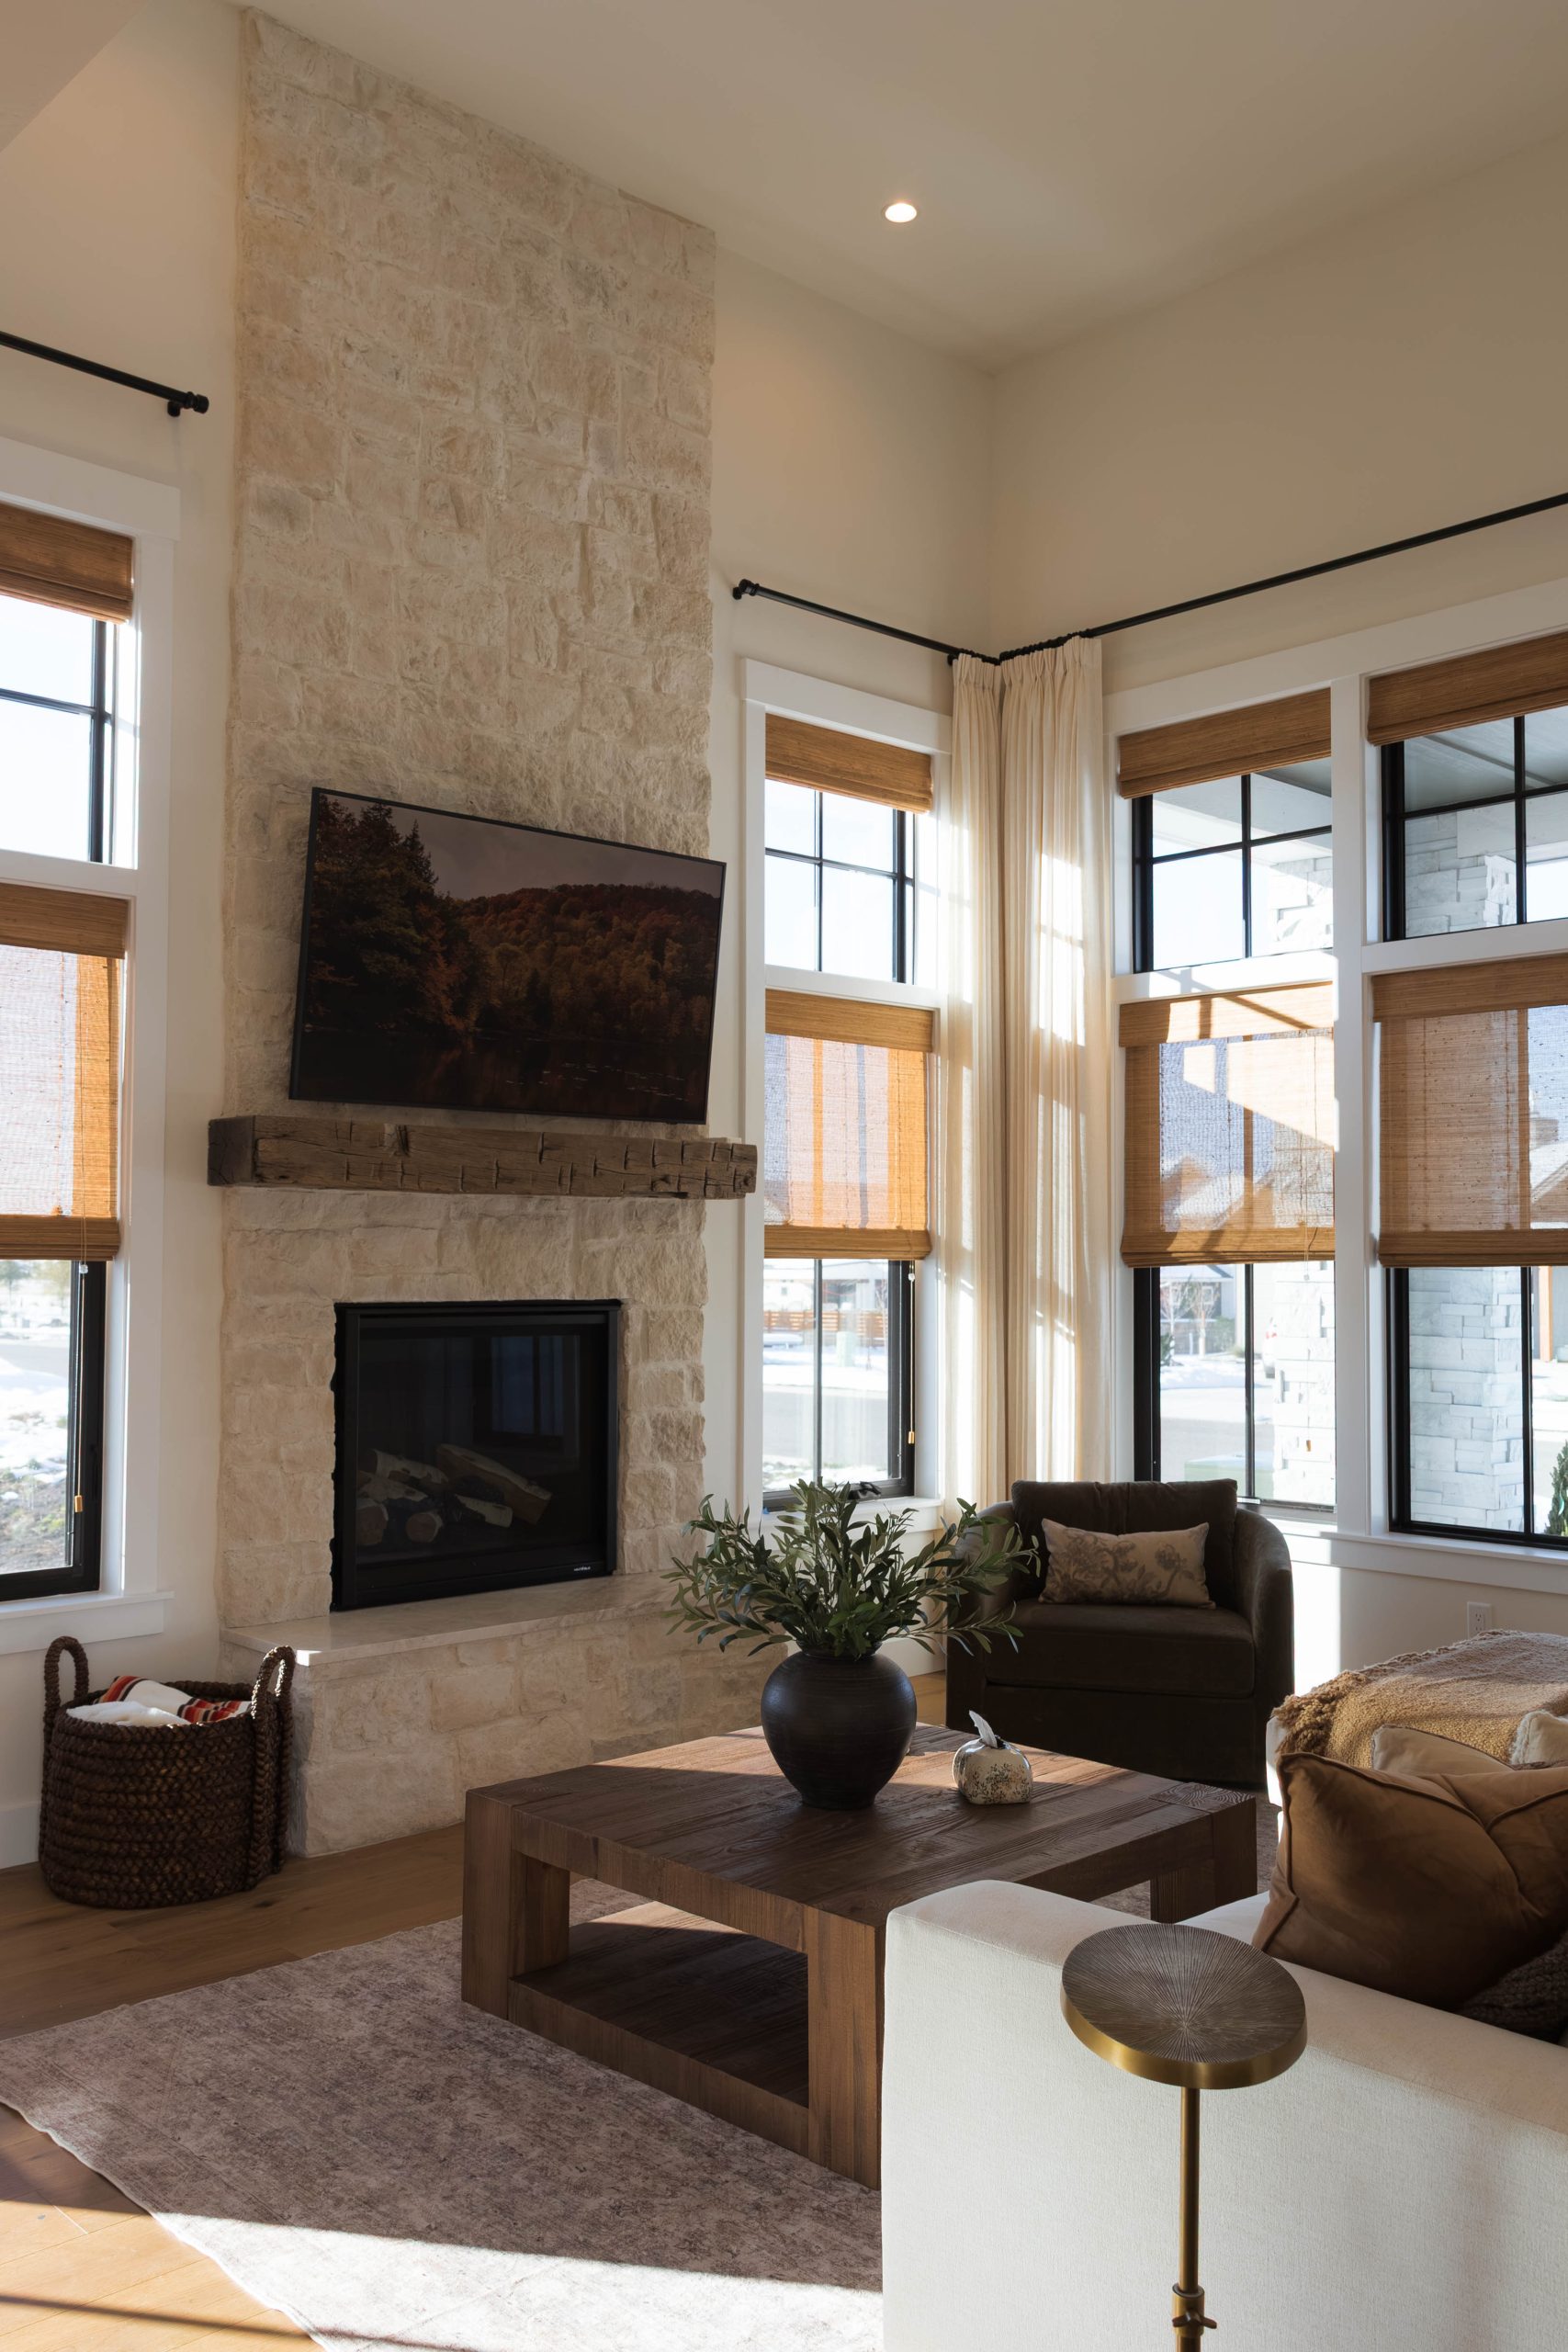
The Porches
These floorplans are thoughtfully designed to deliver custom-home quality without the typical stress and time required for a custom build. These for-sale homes range in size from 1,990 to 2,790 square feet and are an easy walk to parks, schools, and The Village Square.
Learn More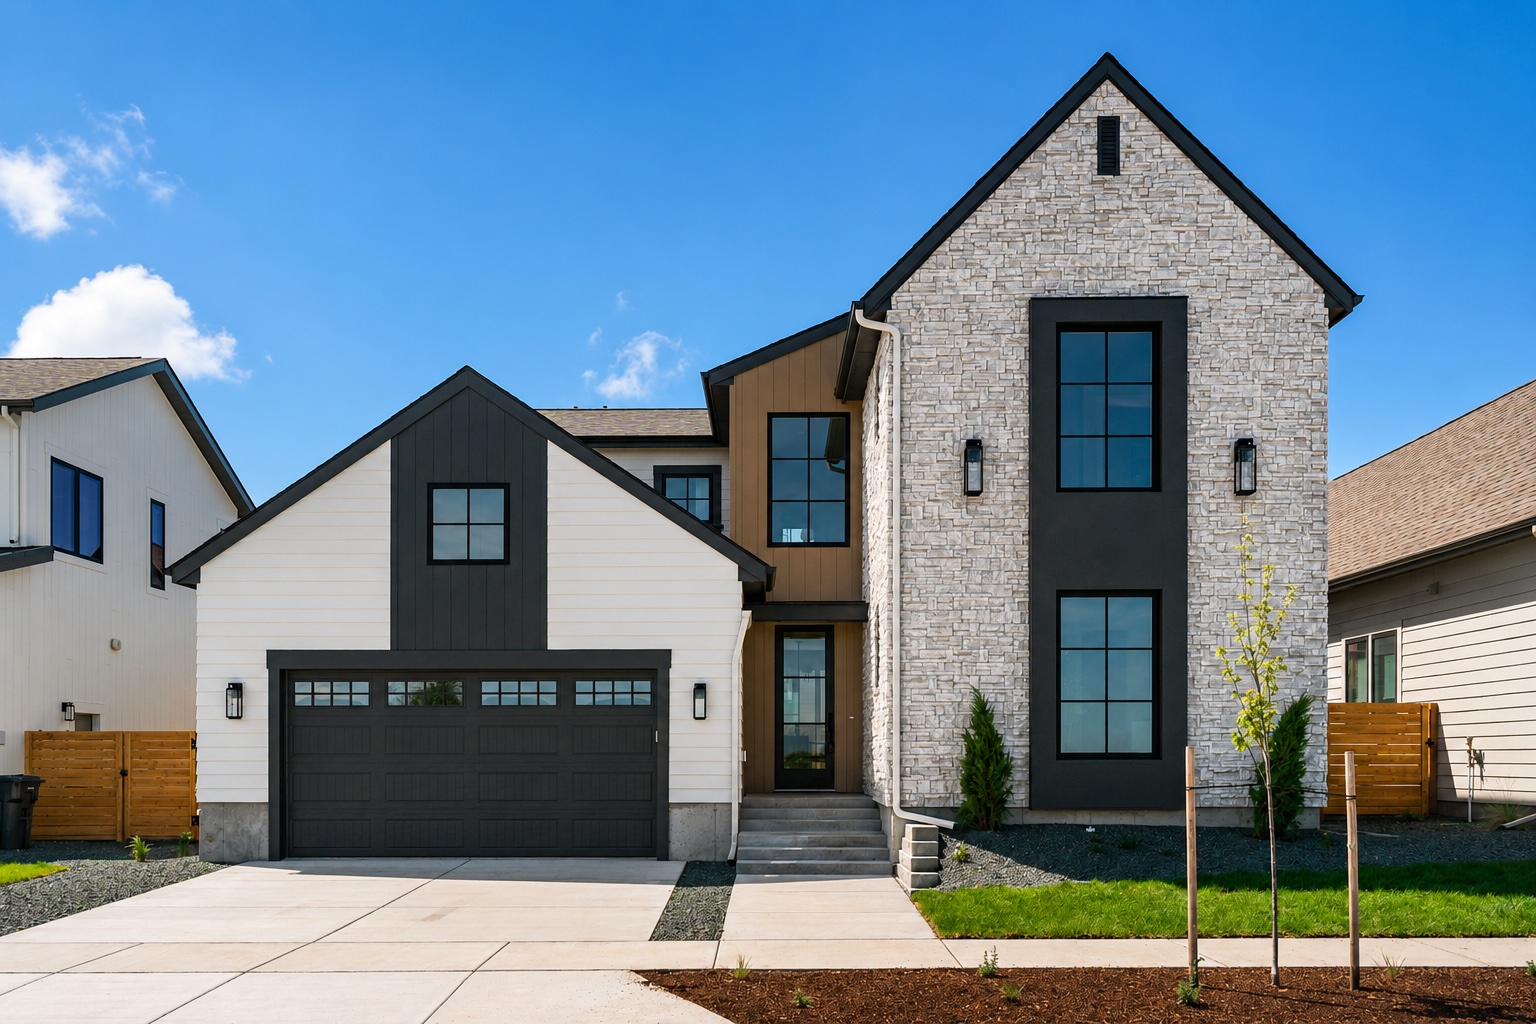
The Bungalows
These for-sale homes are ideal for growing families or those desiring more space and privacy. Offered in 3- and 4-bedroom floorplans from 1,654 to 2,727 square feet, The Bungalows feature private backyards and access to parks, playgrounds, trails, and sport courts.
Learn More